Santa Fe Condo Apartments - Condo Living in San Antonio, TX
About
Welcome to Santa Fe Condo Apartments
12315 Jones Maltsberger Road San Antonio, TX 78247P: 210-541-4255 TTY: 711
F: 210-541-4816
Office Hours
Monday through Friday: 8:30 AM to 5:30 PM. Saturday and Sunday: Closed.








Discover a community that stands out at Santa Fe Condo Apartments in the Arboretum area of San Antonio, Texas. With easy access to Wurzbach Parkway, getting around the city is simple and convenient. You’ll also be close to the scenic green spaces of McAllister Park, offering plenty of opportunities for outdoor recreation. Enjoy nearby shopping, dining, and entertainment while coming home to a tranquil place to unwind.

















Each of our one and two-bedroom condo apartments for rent is thoughtfully designed to support your everyday lifestyle. With five unique floor plans to choose from, finding the right fit is simple. Features include 9-foot ceilings, French doors, hardwood and ceramic tile flooring, an all-electric kitchen, and walk-in closets. Unwind on your personal balcony or patio, or relax by the cozy wood-burning fireplace.

































There’s always something to do in our community. If you’re feeling competitive, challenge friends to a game of billiards, ping-pong, or volleyball. Spend time outdoors on the 1/4 mile hiking and jogging trail, take a dip in the shimmering swimming pool, or stay active in the state-of-the-art fitness center before taking it easy by the fire pit. Our pet-friendly community also features a 1/2 acre dog park, so your furry friends feel right at home—visit us today at Santa Fe Condo Apartments in San Antonio, TX.
Welcome To Santa Fe Apartments! CheckOut Our Awesome Specials!Specials
Refer-A-Friend!
Valid 2026-08-13 to 2026-10-31
Want $400? That's Right! Recommend Anyone! If they lease, you will receive $400 Off Your Rent! Stop by our office for more details!
Floor Plans





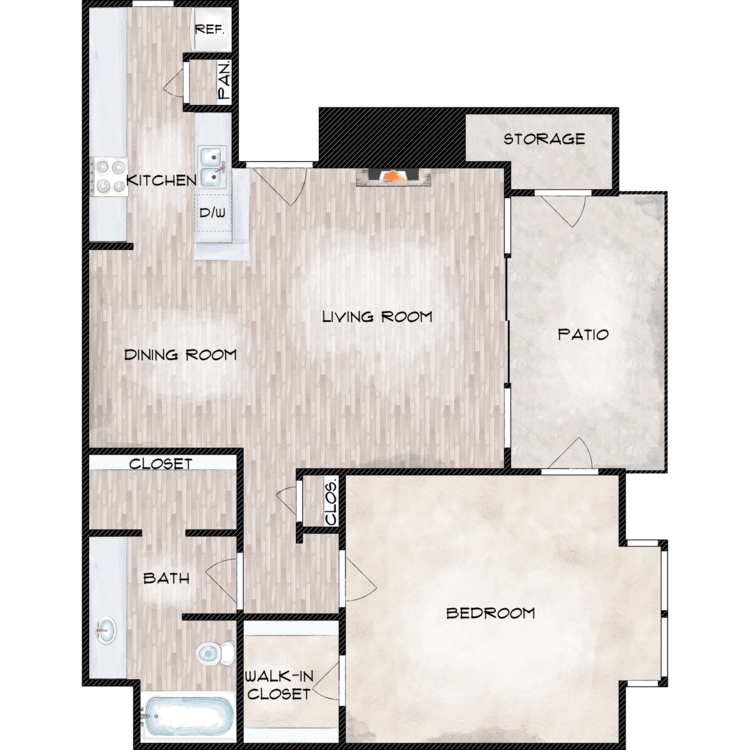
1 Bedroom Floor Plan
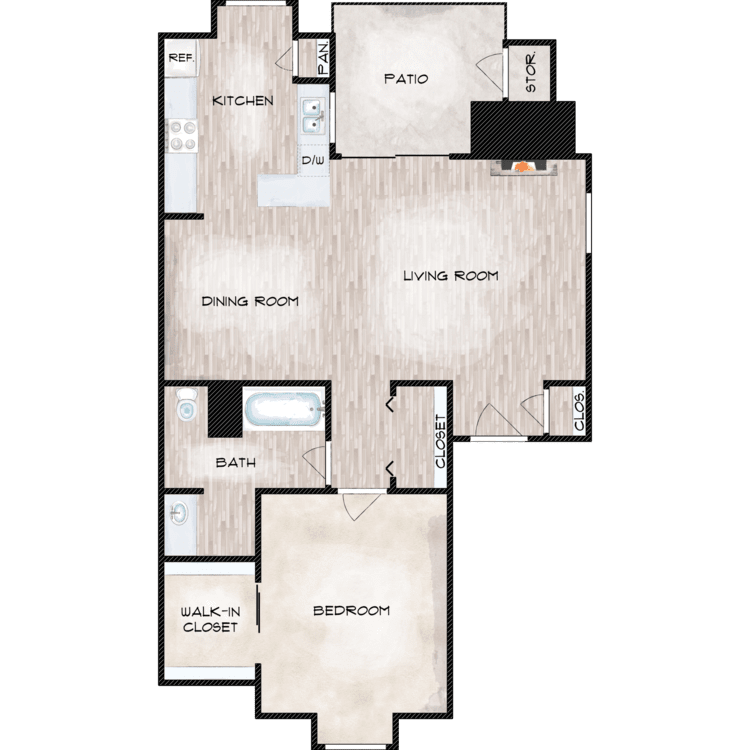
1C
Details
- Beds: 1 Bedroom
- Baths: 1
- Square Feet: 750
- Rent: $900
- Deposit: $200
Floor Plan Amenities

- 2-inch Wood Blinds
- 9Ft Ceilings

- 9" Deep Kitchen Sink
- All-electric Kitchen
- Balcony or Patio
- Black Appliances
- Breakfast Bar
- Carpeted Floors

- Ceiling Fans
- Central Air and Heating
- Ceramic Tile Floors
- Disability Access *
- Dishwasher
- Extra Storage
- French Doors
- Living Area - Faux Wood Flooring
- Intrusion Alarm Available







- Jacuzzi Bathtub
- Built-in Microwave
- Mirrored Closet Doors
- Mirrored Dining Room Wall
- Pantry
- 18 Cu. Ft. Refrigerator with Ice Maker
- Vaulted Ceilings
- Views Available

- Walk-in Closets


- Washer and Dryer Connections


- Wood-burning Fireplace
* In Select Apartment Homes
Floor Plan Photos



1B
Details
- Beds: 1 Bedroom
- Baths: 1
- Square Feet: 730
- Rent: $875
- Deposit: $200
Floor Plan Amenities

- 2-inch Wood Blinds
- 9Ft Ceilings
- 9" Deep Kitchen Sink
- All-electric Kitchen
- Balcony or Patio
- Black Appliances
- Built-in Book Shelves
- Cable Ready

- Carpeted Floors
- Ceiling Fans
- Central Air and Heating
- Ceramic Tile Floors
- Disability Access *
- Dishwasher
- Extra Storage
- French Doors
- Garden Window in Kitchen

- Living Area - Faux Wood Flooring
- Intrusion Alarm Available


- Jacuzzi Bathtub
- Built-in Microwave
- Mirrored Closet Doors
- Mirrored Dining Room Wall
- Pantry
- 18 Cu. Ft. Refrigerator with Ice Maker
- Vaulted Ceilings
- Views Available
- Walk-in Closets

- Washer and Dryer Connections
- Wood-burning Fireplace
* In Select Apartment Homes
Floor Plan Photos
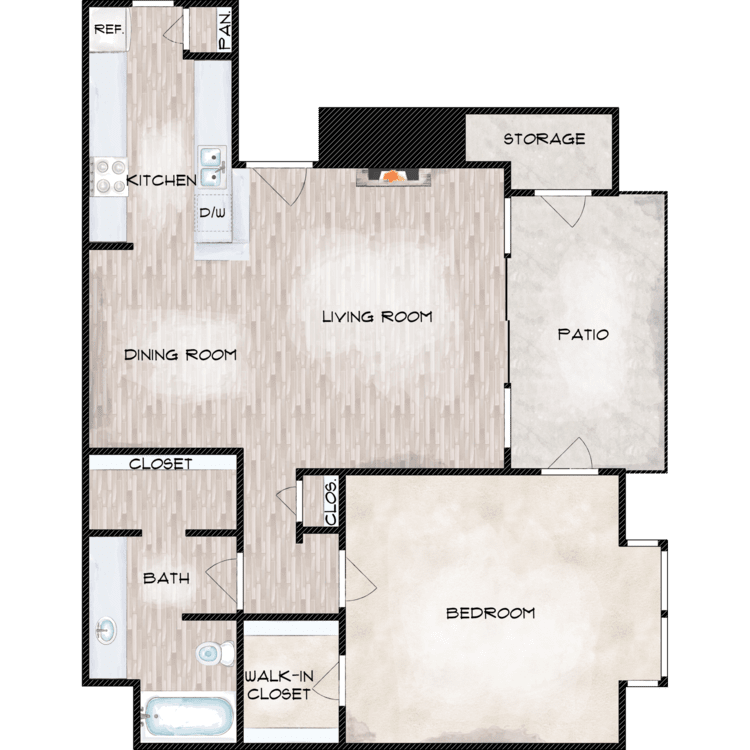
1A
Details
- Beds: 1 Bedroom
- Baths: 1
- Square Feet: 710
- Rent: $850
- Deposit: $200
Floor Plan Amenities
- 2-inch Wood Blinds
- 9Ft Ceilings
- 9" Deep Kitchen Sink
- All-electric Kitchen
- Balcony or Patio
- Black Appliances
- Built-in Book Shelves
- Cable Ready
- Carpeted Floors
- Ceiling Fans
- Central Air and Heating
- Ceramic Tile Floors
- Disability Access *
- Dishwasher
- Extra Storage
- French Doors
- Living Area - Faux Wood Flooring
- Intrusion Alarm Available
- Jacuzzi Bathtub
- Built-in Microwave
- Mirrored Closet Doors
- Mirrored Dining Room Wall
- Pantry
- 18 Cu. Ft. Refrigerator with Ice Maker
- Vaulted Ceilings
- Views Available
- Walk-in Closets
- Washer and Dryer Connections
- Wood-burning Fireplace
* In Select Apartment Homes



Floor Plan Photos
2 Bedroom Floor Plan
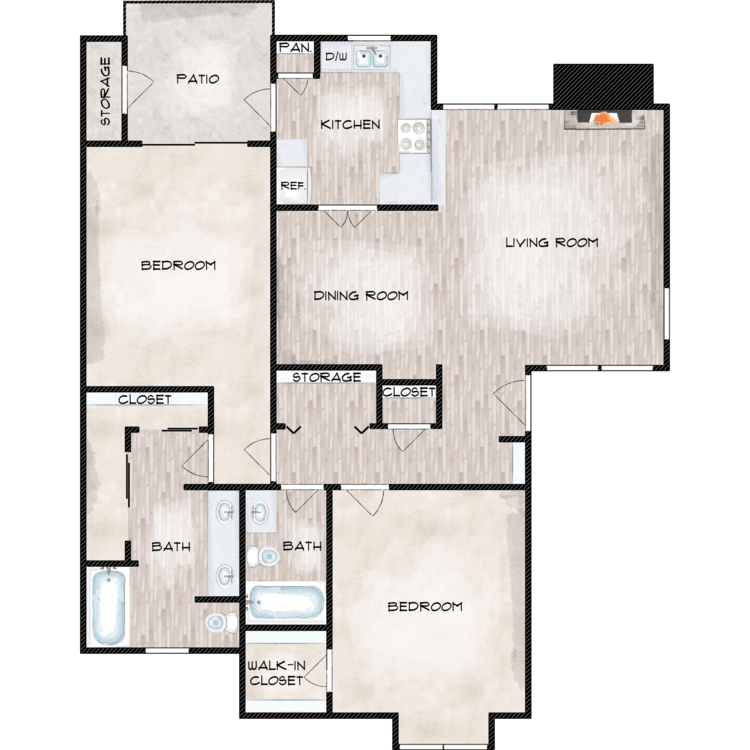
2B
Details
- Beds: 2 Bedrooms
- Baths: 2
- Square Feet: 1100
- Rent: $1199
- Deposit: $300
Floor Plan Amenities
- 2-inch Wood Blinds
- 9Ft Ceilings
- 9" Deep Kitchen Sink
- All-electric Kitchen
- Balcony or Patio
- Built-in Book Shelves
- Cable Ready
- Carpeted Floors
- Ceiling Fans
- Central Air and Heating
- Ceramic Tile Floors
- Disability Access *
- Dishwasher

- Double Vanity in Master Bath
- Extra Storage
- French Doors
- Hanging Pot Racks
- Living Area - Faux Wood Flooring
- Intrusion Alarm Available
- Jacuzzi Bathtub
- Built-in Microwave
- Mirrored Closet Doors
- Mirrored Dining Room Wall
- Pantry
- Private Entry Courtyard *
- 18 Cu. Ft. Refrigerator with Ice Maker
- Vaulted Ceilings
- Black or Stainless Steel Appliances
- Views Available
- Walk-in Closets
- Wine Bar *
- Washer and Dryer Connections
- Wood-burning Fireplace
* In Select Apartment Homes
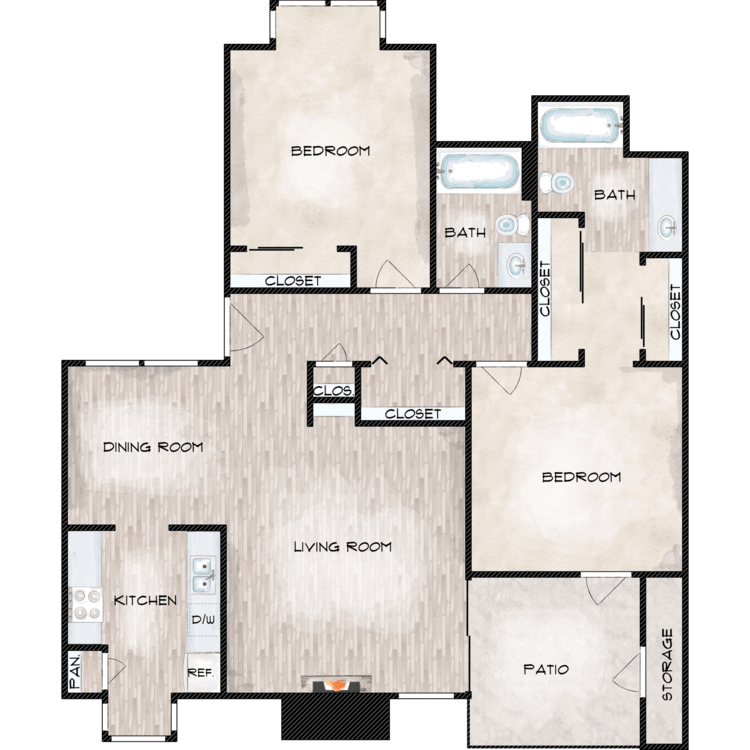
2A
Details
- Beds: 2 Bedrooms
- Baths: 2
- Square Feet: 1000
- Rent: $1150
- Deposit: $300
Floor Plan Amenities
- 2-inch Wood Blinds
- 9Ft Ceilings
- 9" Deep Kitchen Sink
- All-electric Kitchen
- Balcony or Patio
- Black Appliances
- Built-in Book Shelves
- Cable Ready
- Carpeted Floors
- Ceiling Fans
- Central Air and Heating
- Ceramic Tile Floors
- Disability Access *
- Dishwasher
- Extra Storage
- French Doors
- Living Area - Faux Wood Flooring
- Intrusion Alarm Available
- Jacuzzi Bathtub
- Built-in Microwave
- Mirrored Closet Doors
- Mirrored Dining Room Wall
- Pantry
- 18 Cu. Ft. Refrigerator with Ice Maker
- Vaulted Ceilings
- Views Available
- Washer and Dryer Connections
- Wood-burning Fireplace
* In Select Apartment Homes





Floor Plan Photos
Show Unit Location
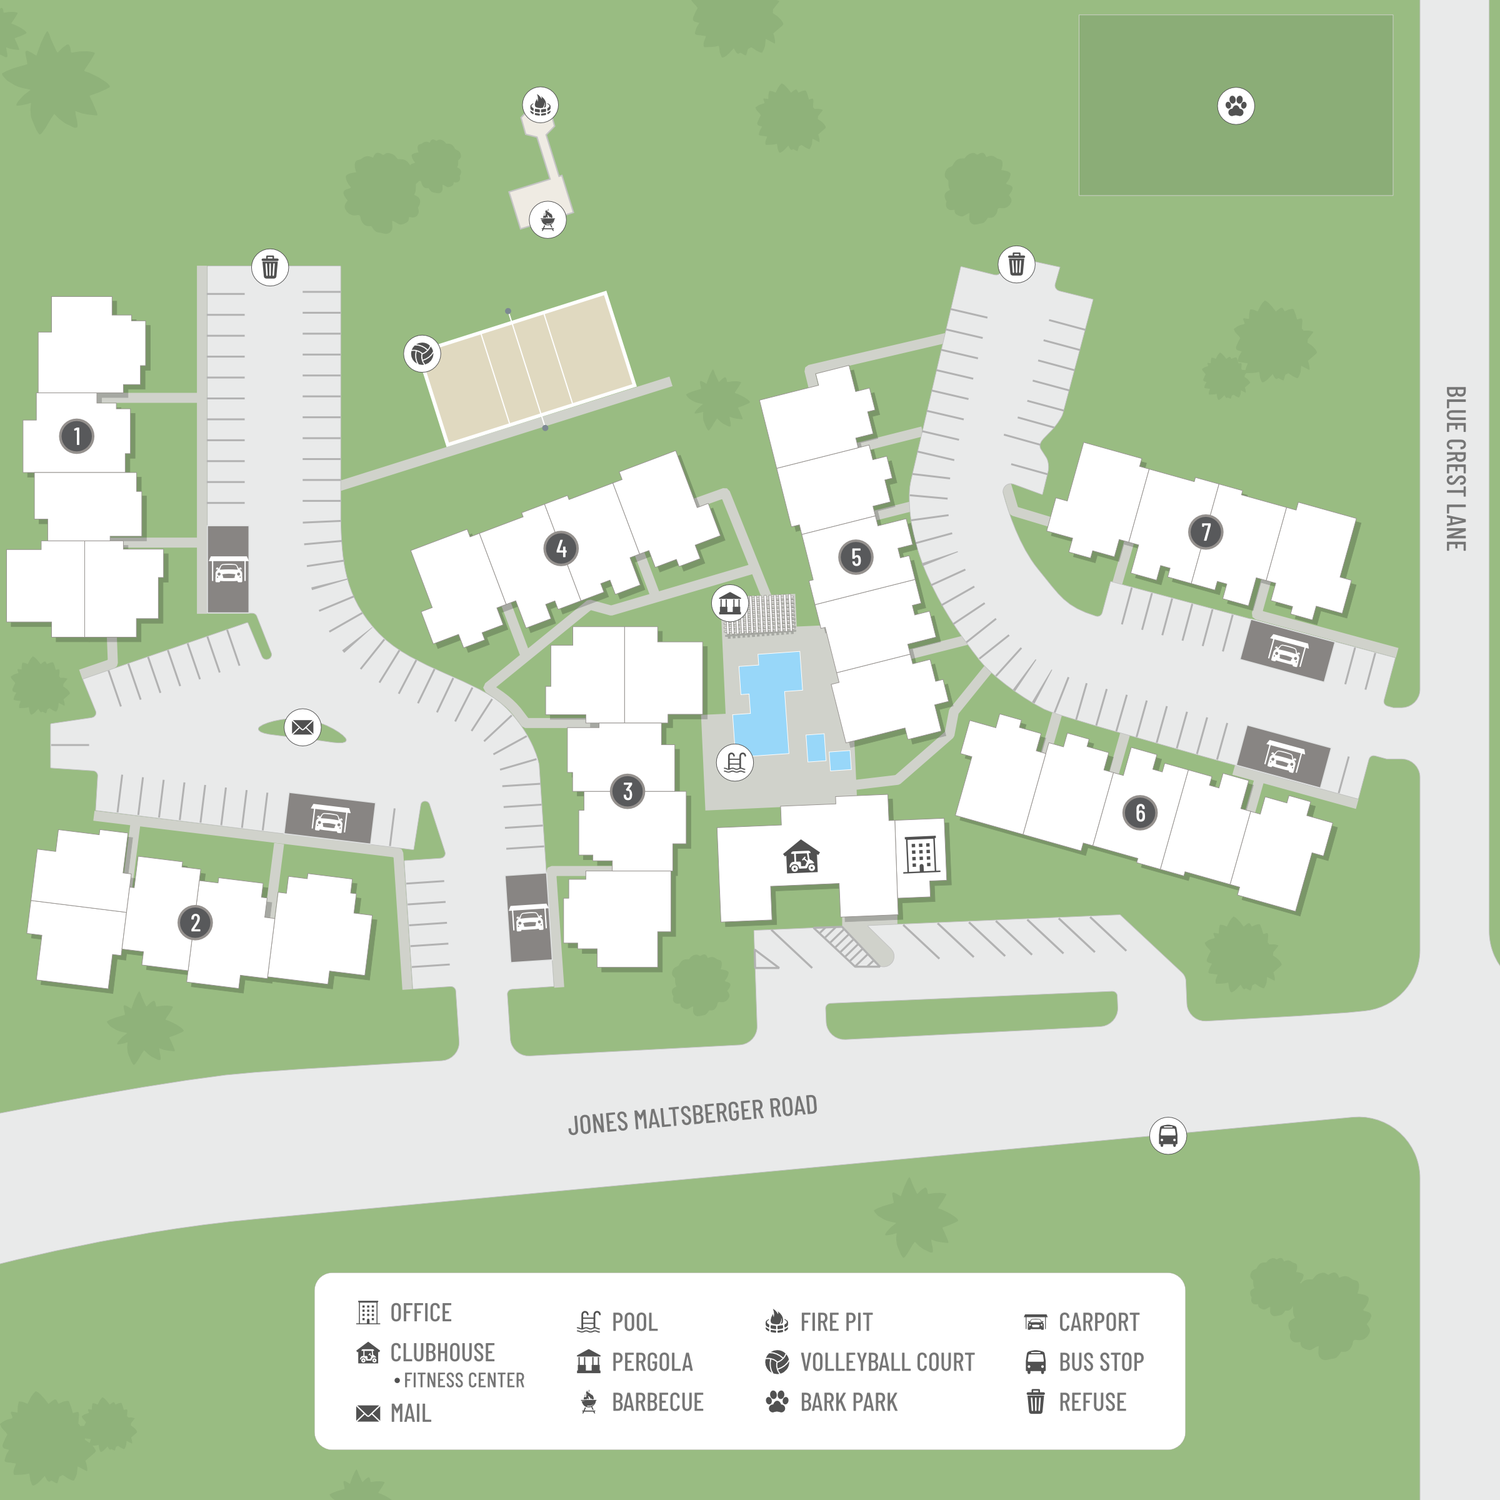
Select a floor plan or bedroom count to view those units on the overhead view on the site map. If you need assistance finding a unit in a specific location please call us at 210-541-4255 TTY: 711.
Amenities
Explore what your community has to offer
Community Amenities
- 1/2 Acre Dog Park
- 1/4 Mile Hiking and Jogging Trail
- 24-Hour Access to Our Amenities
- Access to Public Transportation
- Assigned Parking at Your Door


- Beautiful Landscaping
- Billiards



- Business Center
- Cable Available
- Central Location Near the Airport


- Clubhouse
- Disability Access
- Easy Access to Freeways and Shopping
- Fire Pit Area
- Game Room with Billiards, Foosball, and Air Hockey
- Guest Parking
- High-speed Internet Access
- McAllister Park Nearby
- On-call and On-site Maintenance
- Pet Friendly

- Picnic Area with Barbecue
- Ping-pong
- Playground
- Private 3 Acre Park
- Public Parks Nearby
- Resort-style Pool
- Sand Volleyball Court
- State-of-the-art Fitness Center
- Video Library
Apartment Features
- 18 Cu. Ft. Refrigerator with Ice Maker
- 2-inch Wood Blinds
- 9" Deep Kitchen Sink
- 9Ft Ceilings
- All-electric Kitchen
- Balcony or Patio
- Black or Stainless Steel Appliances
- Breakfast Bar*
- Built-in Book Shelves*
- Built-in Cutting Boards*
- Built-in Microwave
- Cable Ready
- Carpet in Bedrooms
- Ceiling Fans
- Central Air and Heating
- Ceramic Tile in Kitchens
- Dishwasher
- Double Vanity in Master Bath*
- Extra Storage
- French Doors
- Garden Window in Kitchen
- Glass Top Stove
- Hanging Pot Racks*
- Intrusion Alarm Available*
- Jacuzzi Bathtub
- Living Area - Faux Wood Flooring
- Mirrored Closet Doors
- Mirrored Dining Room Wall*
- Pantry
- Private Entry Courtyard*
- Stunning Ceramic Tile Entry
- Vaulted Ceilings*
- Views Available
- Walk-in Closets
- Washer and Dryer Connections
- Windows in all Kitchens
- Wine Bar*
- Wood-burning Fireplace
* In Select Apartment Homes
Pet Policy
Pets Welcome Upon Approval. Limit of 3 pets per home. Monthly pet rent of $10 will be charged per pet. No size or weight limit. Breed restrictions apply. Non-refundable pet fee is $300 per pet.
Photos
Amenities
Interiors
1A
1B
1C
2A
Neighborhood
Points of Interest
Santa Fe Condo Apartments
Located 12315 Jones Maltsberger Road San Antonio, TX 78247 The Points of Interest map widget below is navigated using the arrow keysBank
Cinema
Elementary School
Entertainment
Fitness Center
Grocery Store
High School
Hospital
Middle School
Park
Post Office
Preschool
Restaurant
Salons
Shopping
Shopping Center
University
Yoga/Pilates
Contact Us
Come in
and say hi
12315 Jones Maltsberger Road
San Antonio,
TX
78247
Phone Number:
210-541-4255
TTY: 711
Fax: 210-541-4816
Office Hours
Monday through Friday: 8:30 AM to 5:30 PM. Saturday and Sunday: Closed.